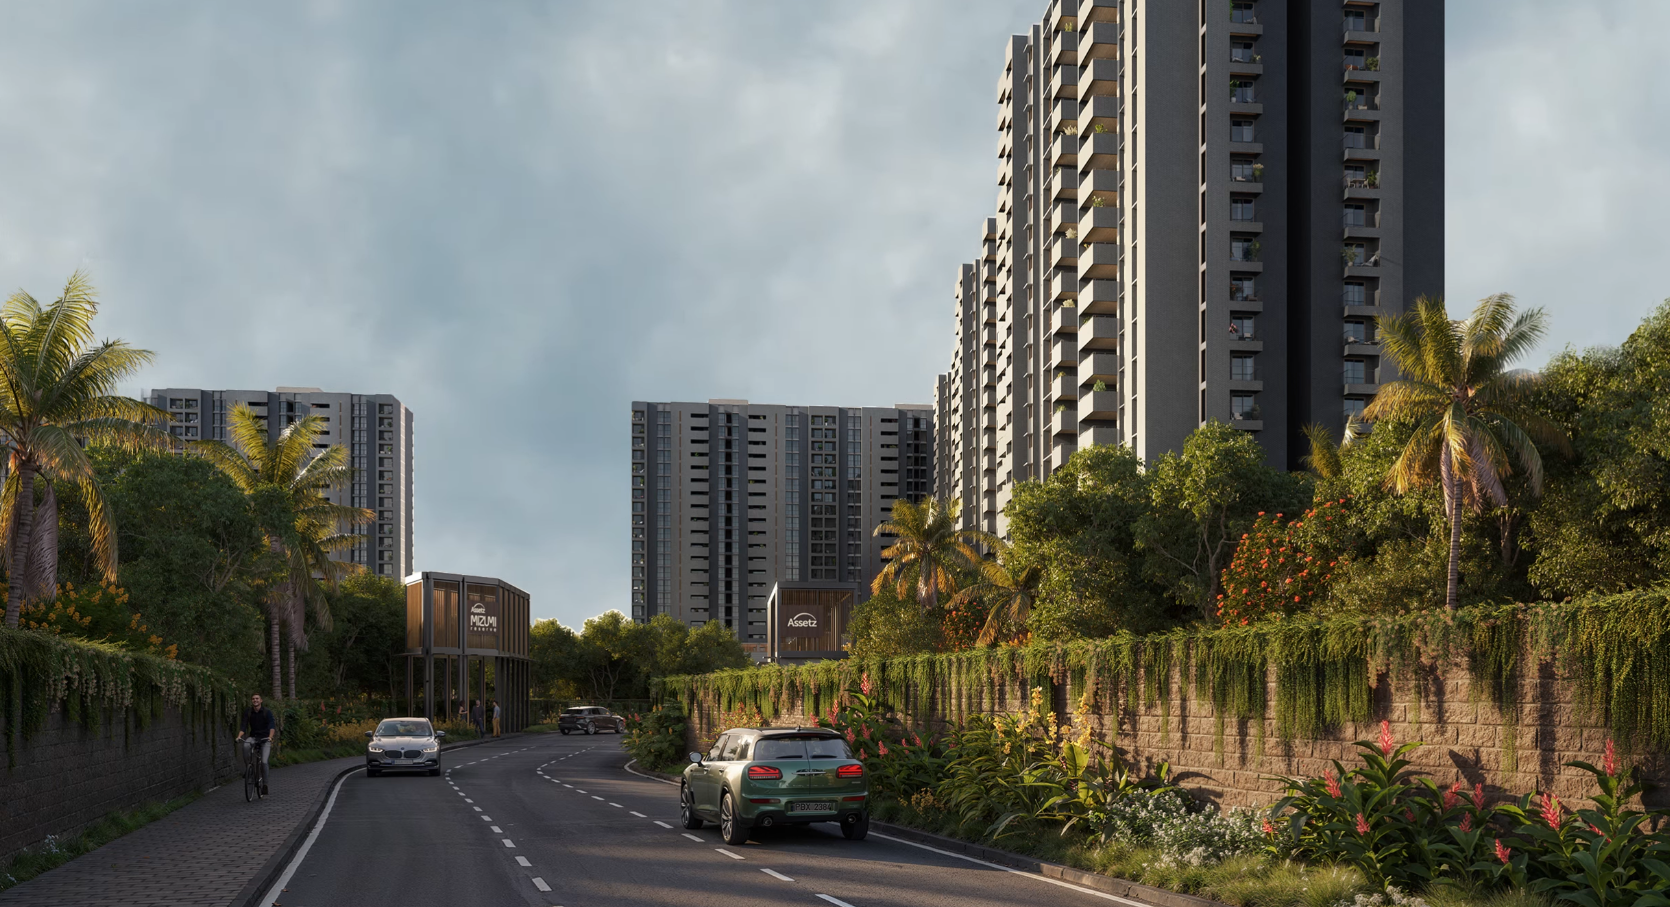
An 80-acre township nestled between two lakes. Luxury 3 & 4 BHK residences, ~77% open space, and a 63,000+ sq ft clubhouse three minutes from your door.
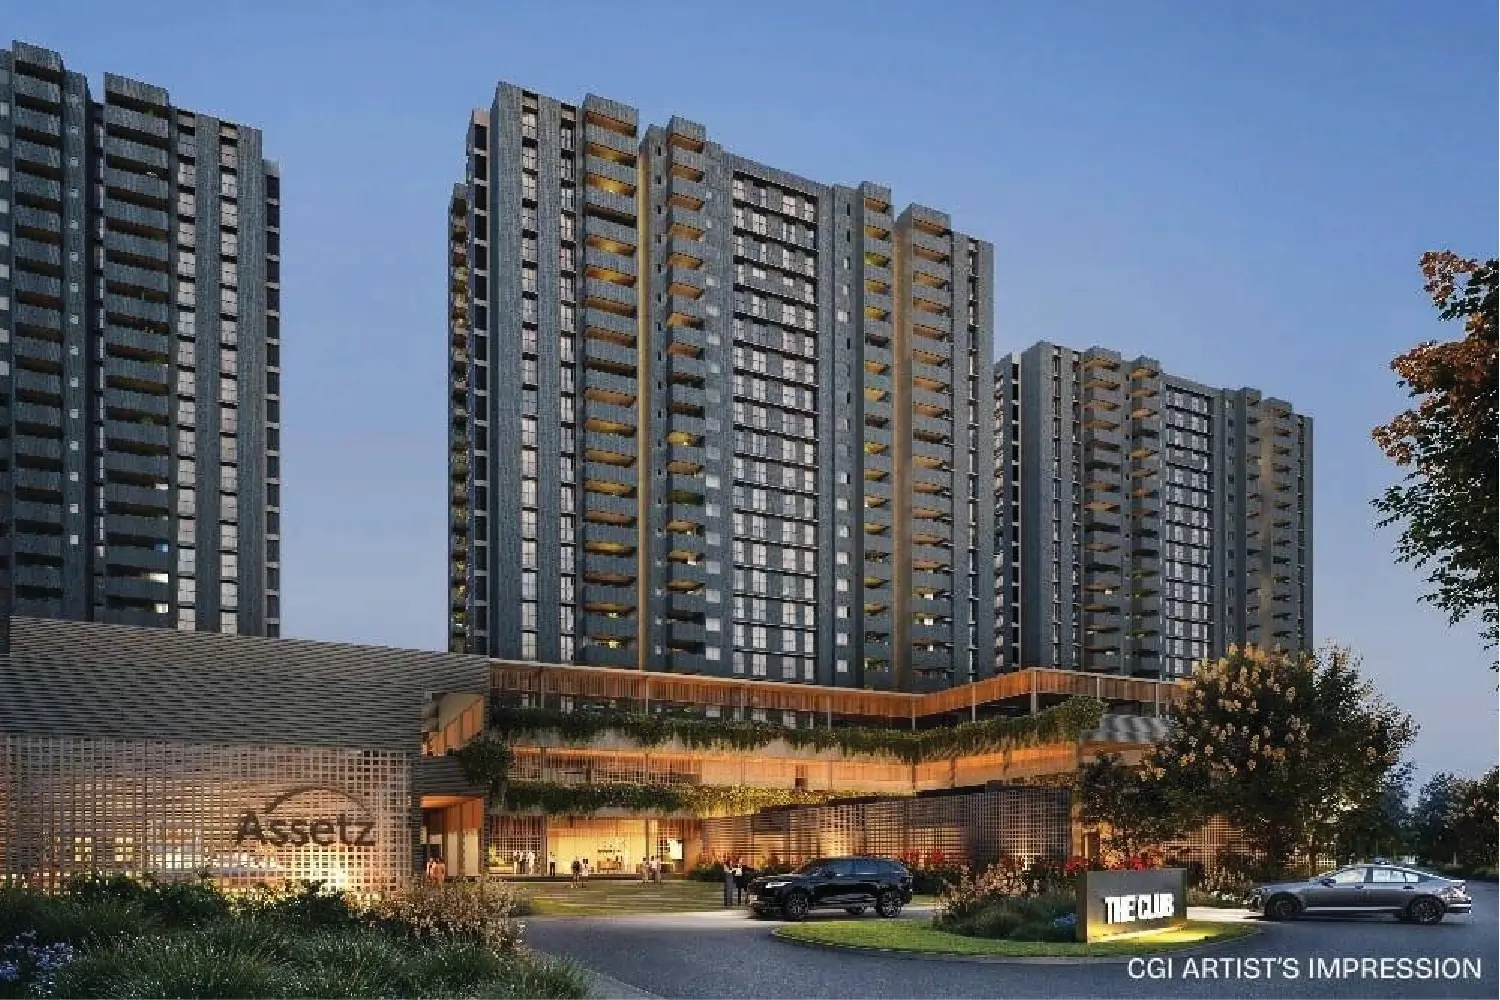
CGI artist's impression. *Starting price exclusive of taxes and statutory charges. T&C apply.
Our advisor will call you shortly with the price sheet and floor plans. For anything urgent, call +91 90358 25980.
Sent by email or WhatsApp. No fee, no obligation.
or call +91 90358 25980*80-acre township of which Phase 1 & 2 comprise 25 acres. The size of future phases is contingent upon receiving final approvals. All figures as per the developer's published material.
Mizumi Reserve rises at Kudlu, in the HSR extensions, framed by Hosa Lake and Parappana Agrahara Lake. Phases 1 and 2 occupy 25 of the township's 80 acres, and roughly 77% of that is left open — designed to make room for social interaction rather than for more towers.
An exclusive community of luxury 3 and 4 BHK homes only, with elegant brick-finish exteriors, living balconies of up to 170 sq ft, and a dedicated clubhouse for each phase.
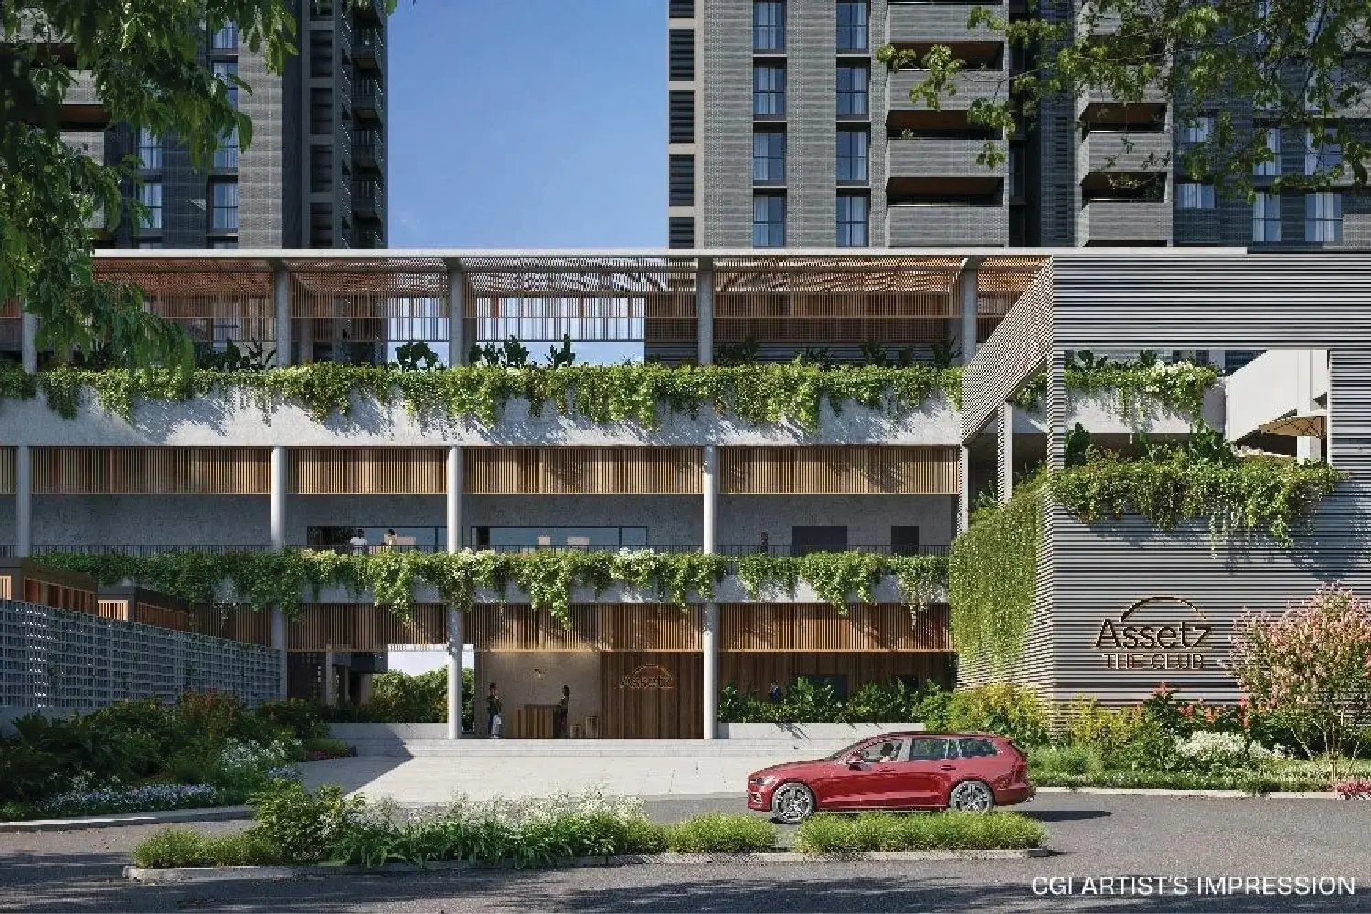
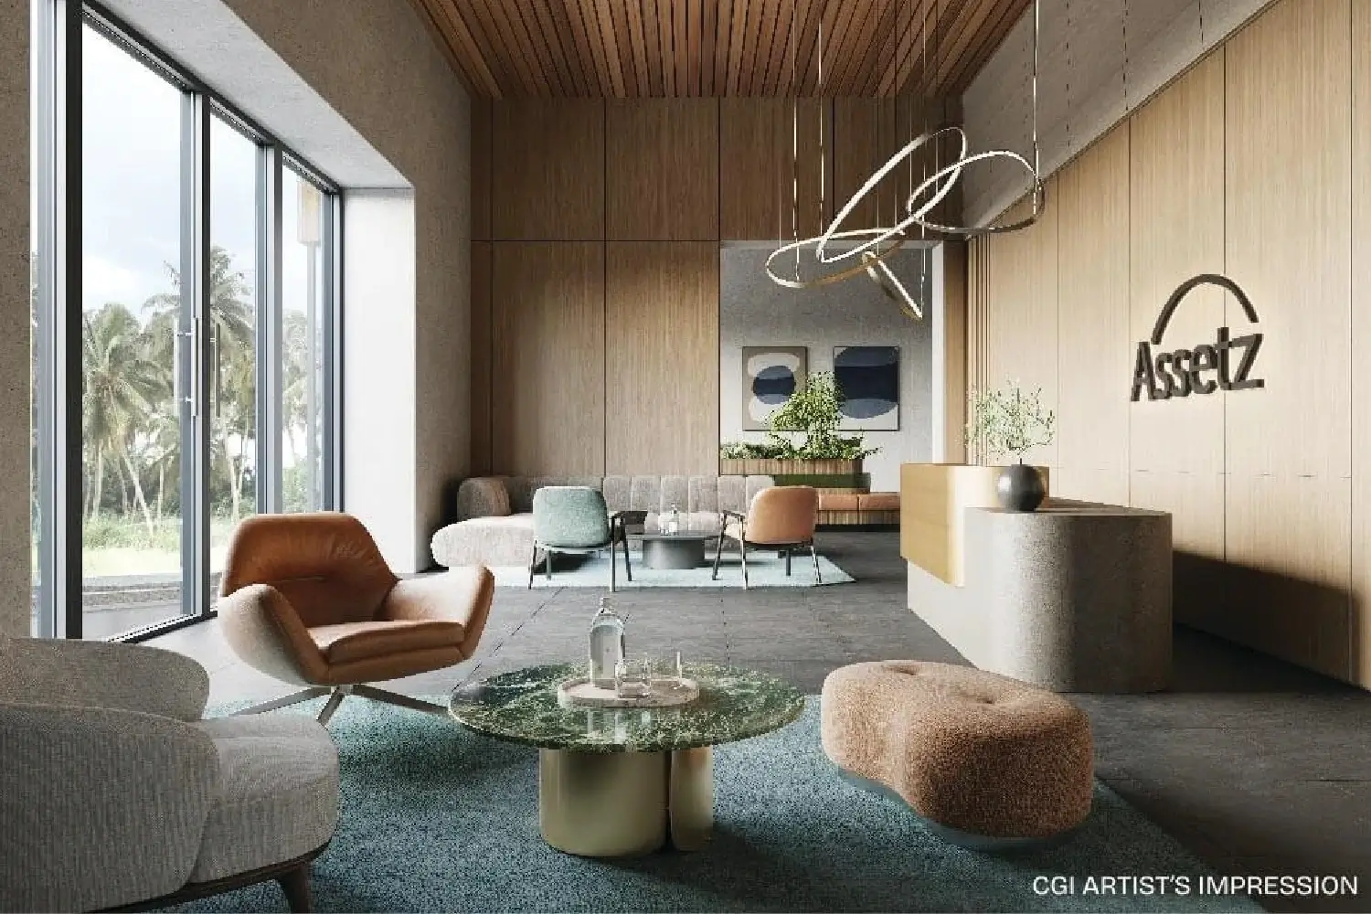
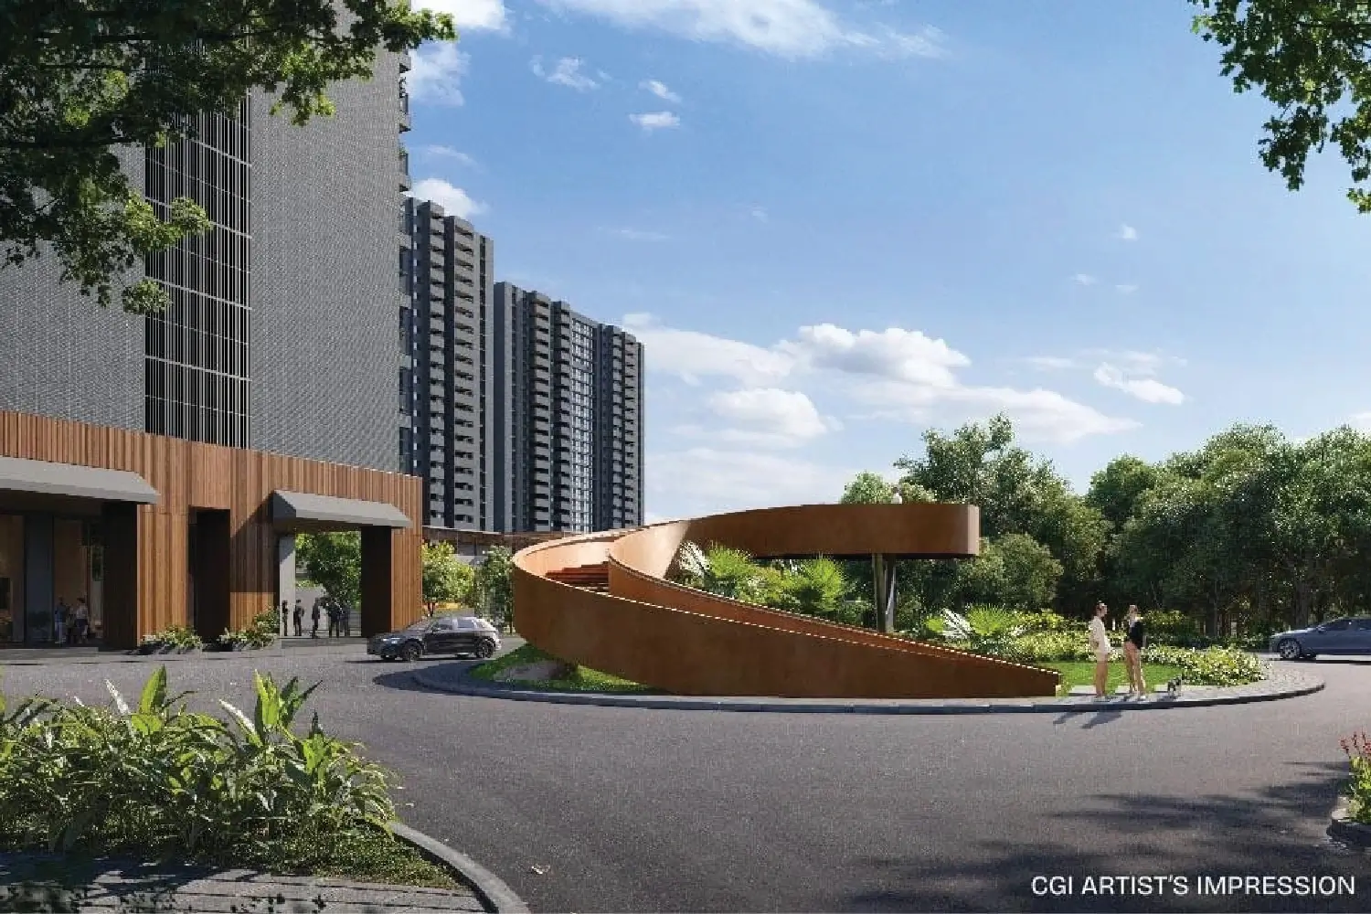
A dedicated clubhouse with each phase, and 30+ sports and leisure amenities within a three-minute walk of home.
Iconic lush living balconies with stone-finish flooring and a false ceiling — designed as rooms, not ledges.
Less waiting, every morning. Dedicated entrances for residents and visitors, with delivery storage planned into each lobby.
Elegant and timeless exteriors, walnut wooden-finish master bedroom flooring and wooden-framed windows.
Retail, crèche, workspaces, social spaces, a pets' park and a food truck zone — inside the gates.
Rainwater-led Sponge Effect, renewable Smart Power, Zero Out waste management at source and a Climate Capsule green cover.
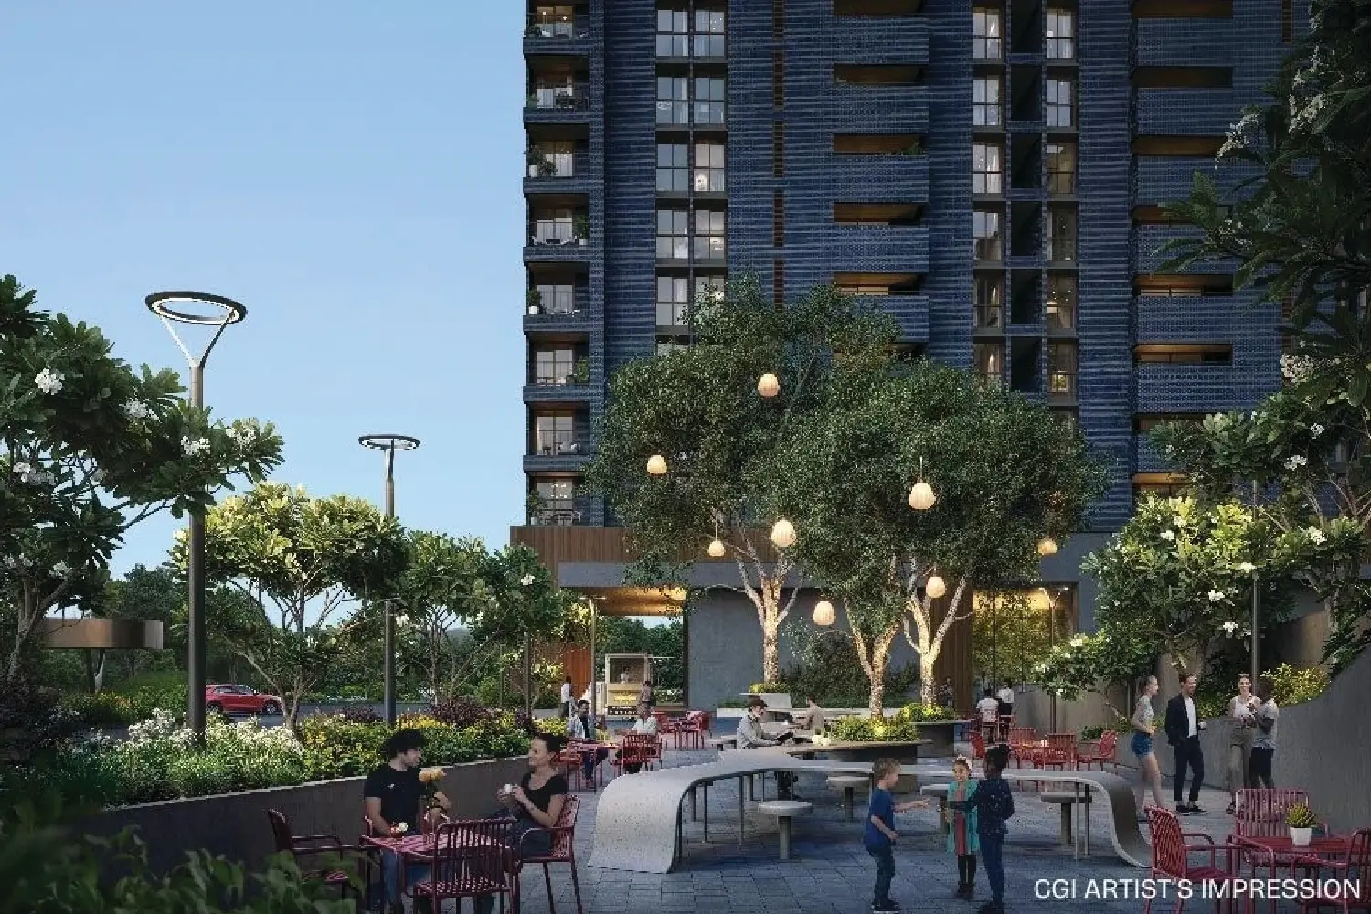
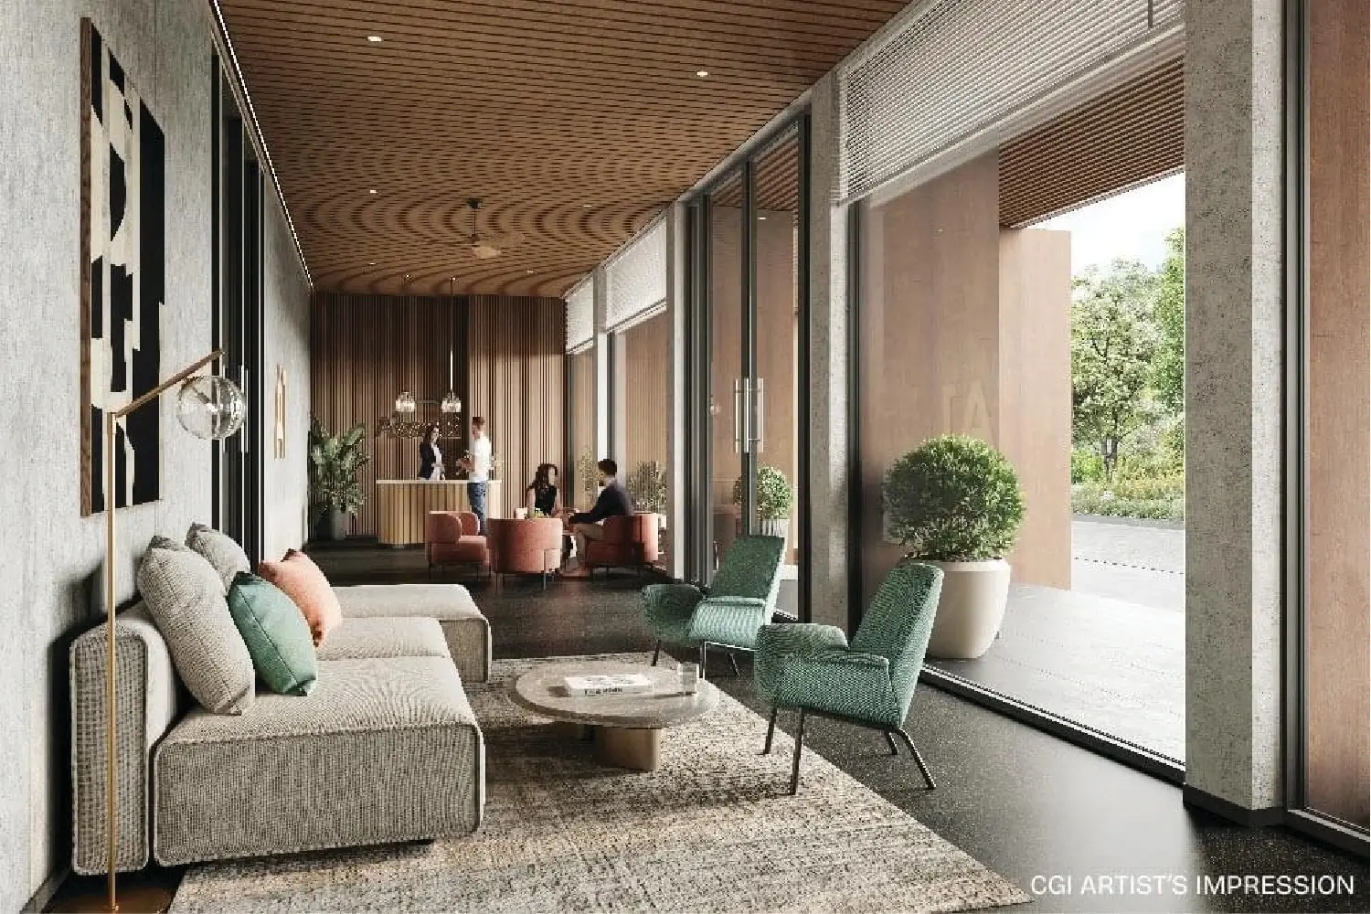
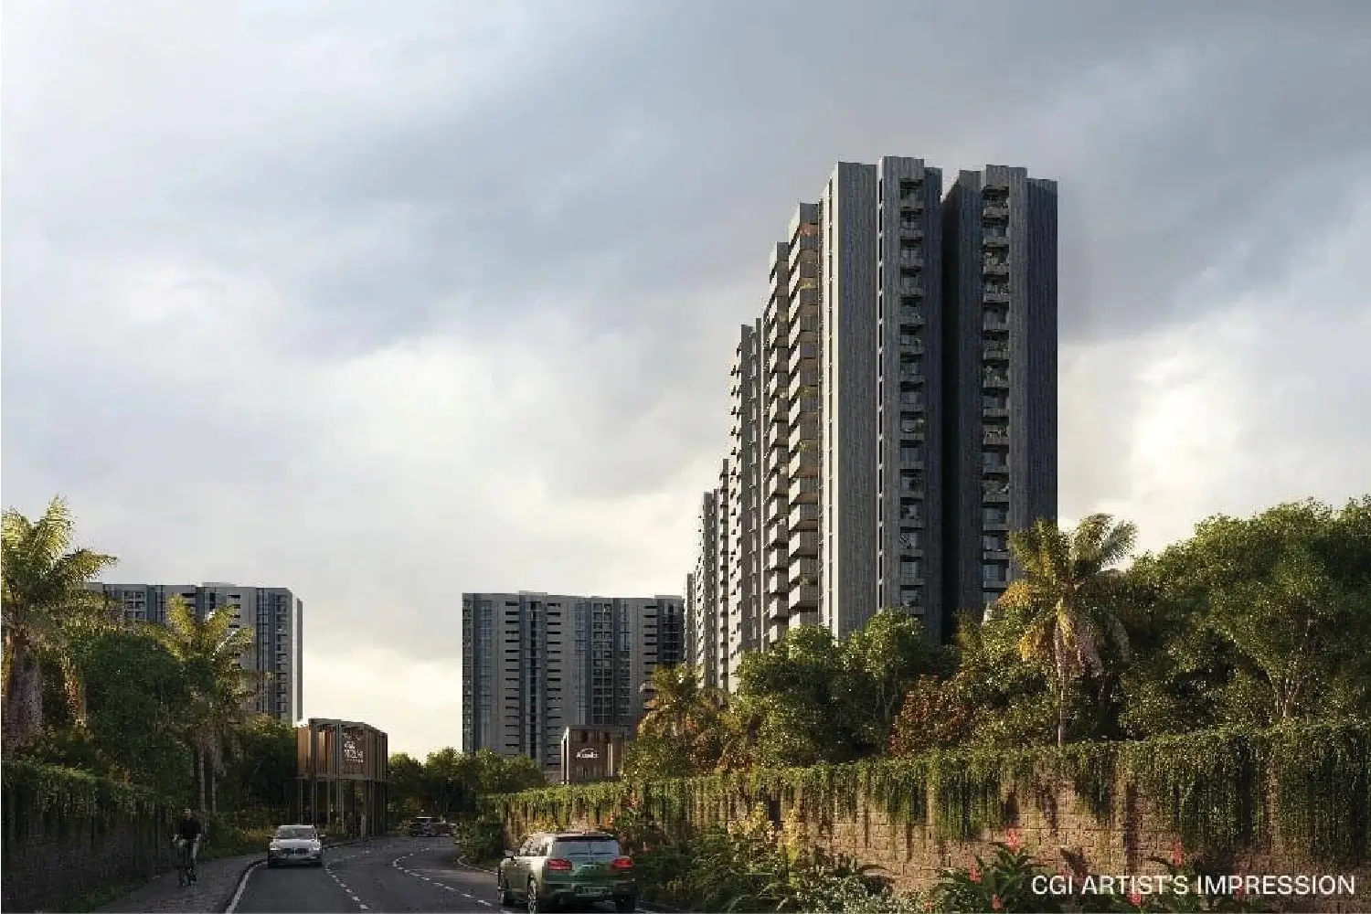
All images are CGI artist's impressions. Amenity provision, phasing and specifications are at the developer's discretion and governed by the agreement to sell.
Thirty-plus sports and leisure amenities across the clubhouse and grounds, three minutes from home.
To live in a Carbon Healing Home is to give back to the earth that gives so much to you.
Amenity list as per the developer's published material. Provision, phasing, count and final specification of amenities are at the developer's sole discretion, may differ between phases, and are governed by the agreement to sell rather than by this page.
Seamless indoor-outdoor living, ample storage, walk-in and tucked-in wardrobes, and a large master suite in every home. The 4 BHK adds a servant room with its own outdoor entry.
| Configuration | SBUA | Carpet area* | Price |
|---|---|---|---|
| 3 BHK · Type 2 | 1,900 sq ft | 1,431 sq ft | ₹2.47 Cr* |
| 3 BHK · Type 1 | 2,165 sq ft | 1,648 sq ft | On request |
| 4 BHK · with servant room | 2,476 sq ft | 1,869 sq ft | On request |
The developer circulates its floor plan sheets and price list under controlled release. Tell us your configuration and we will email or WhatsApp the current set — free, and with no obligation to visit.
Pay light, gain big — a construction-linked structure currently offered by the developer, in four stages.
Offered and administered solely by the developer, subject to its written terms and to change or withdrawal without notice. Percentages apply to the agreement value; taxes and statutory charges are payable as they fall due.
*Carpet area is RERA carpet area including balcony, as stated on the developer's floor plan sheets. Prices are starting prices for the lowest-priced unit in the configuration and exclude GST, stamp duty, registration, maintenance, parking and other statutory or one-time charges. Areas are approximate, subject to final measurement. Prices and inventory are set solely by the developer and are subject to revision without notice. Nothing here is an offer or a guarantee of allotment.
Phases 1 and 2 across 25 acres, with roughly 77% open space, and further parcels marked for future development.
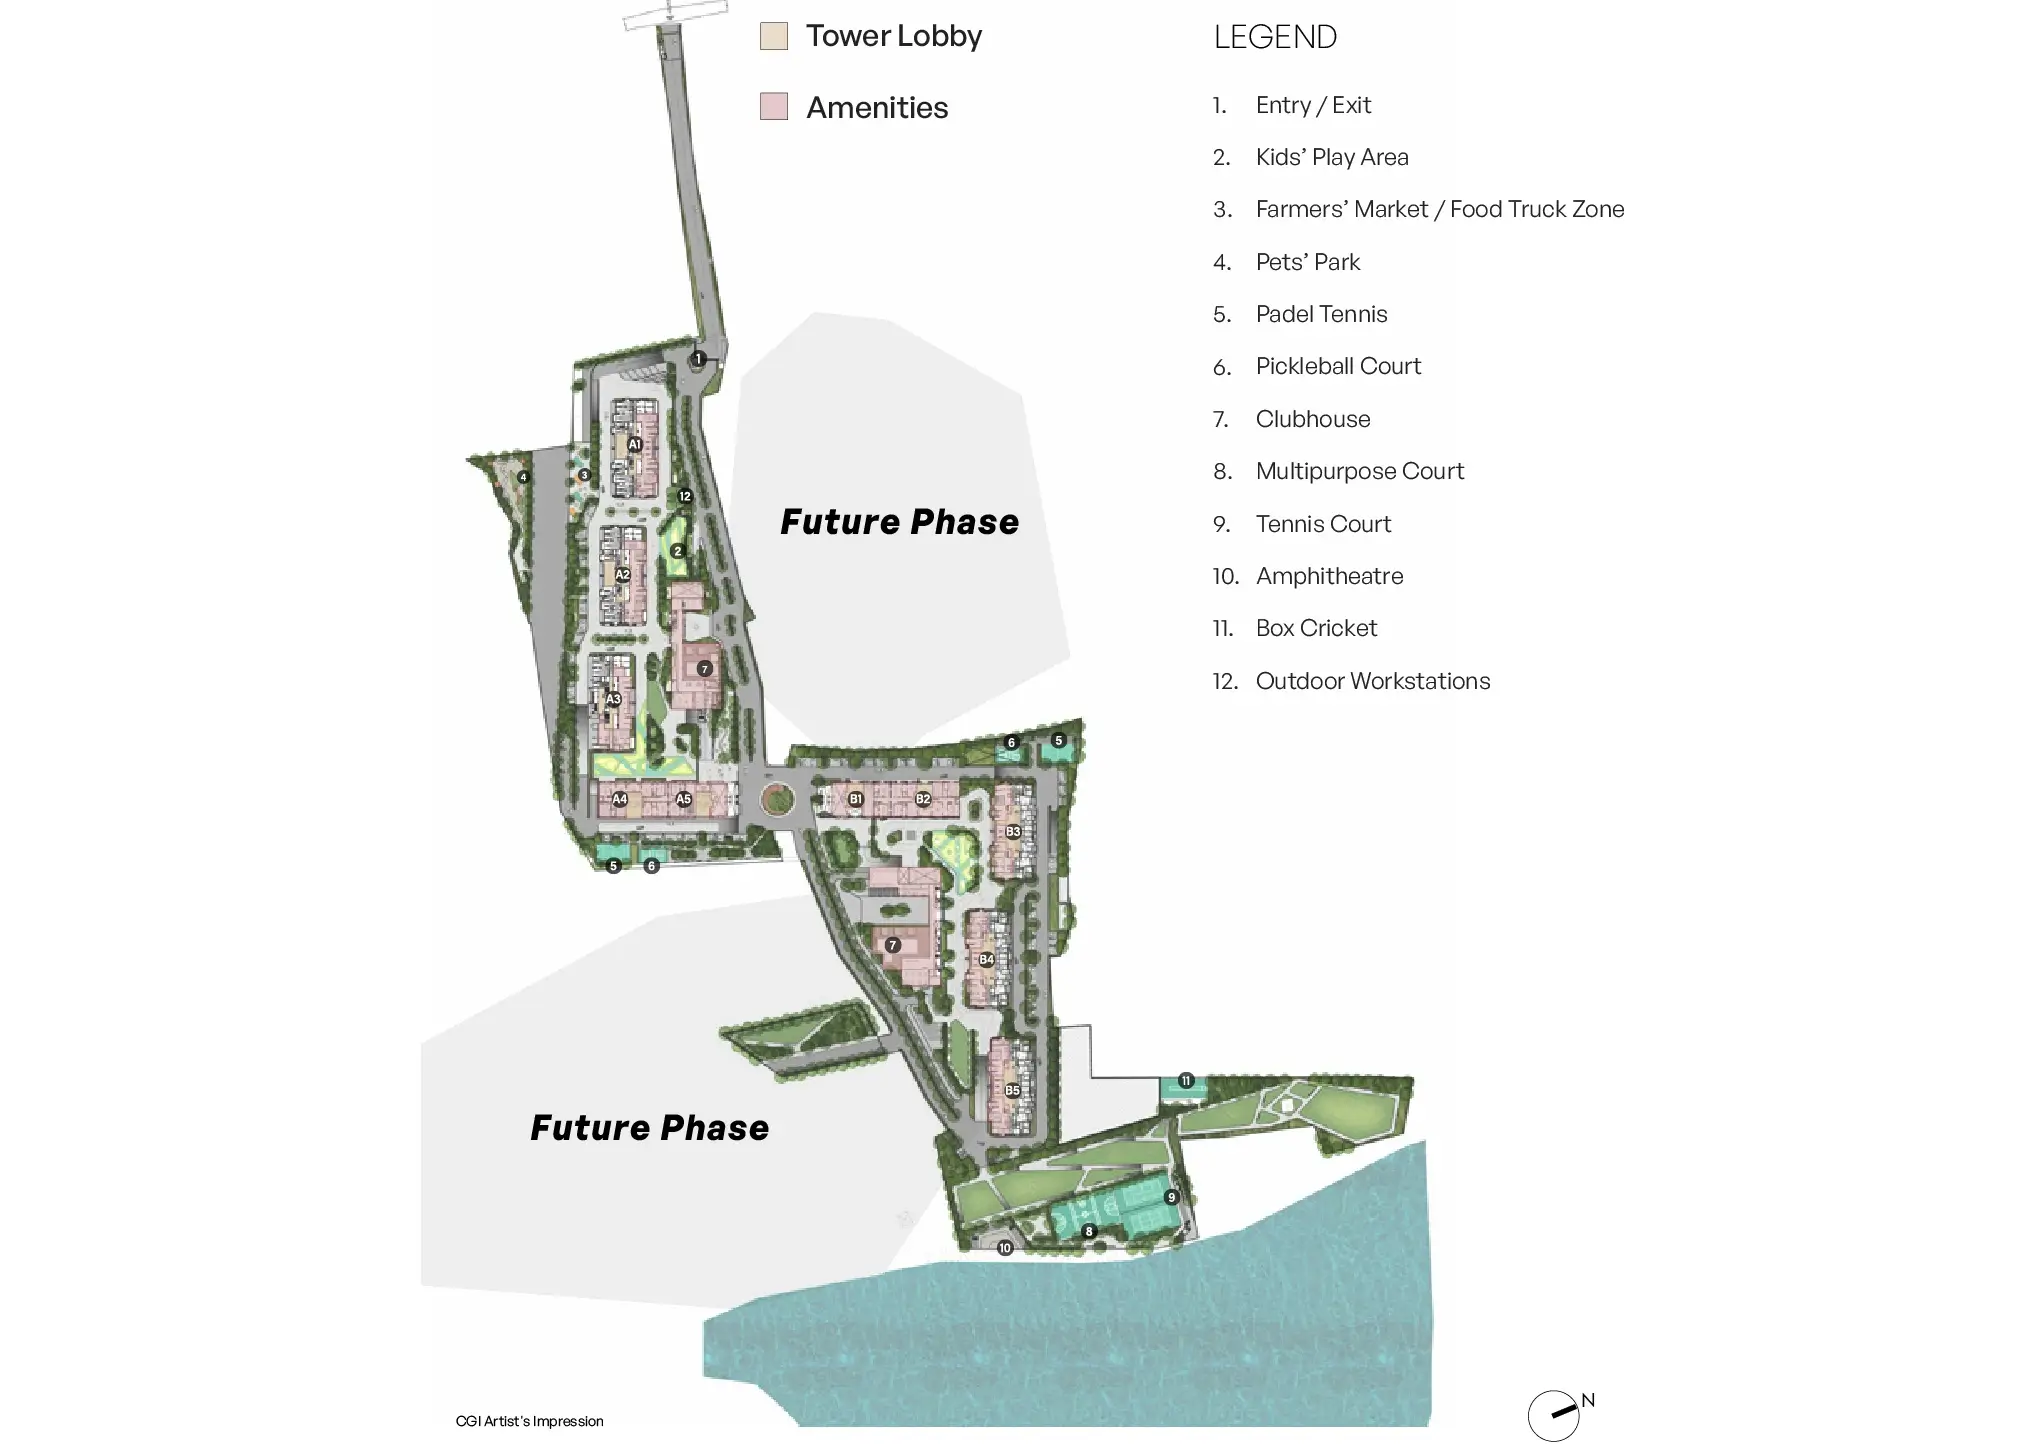
The size of the future phase is contingent upon receiving final approvals. Master plan is a CGI artist's impression and is not to scale. Part of the layout will be under construction while early phases are occupied.
Request the master plan →Close to everything you need, and more.
Drive times as calculated on Google Maps by the developer; they vary with time of day and traffic.
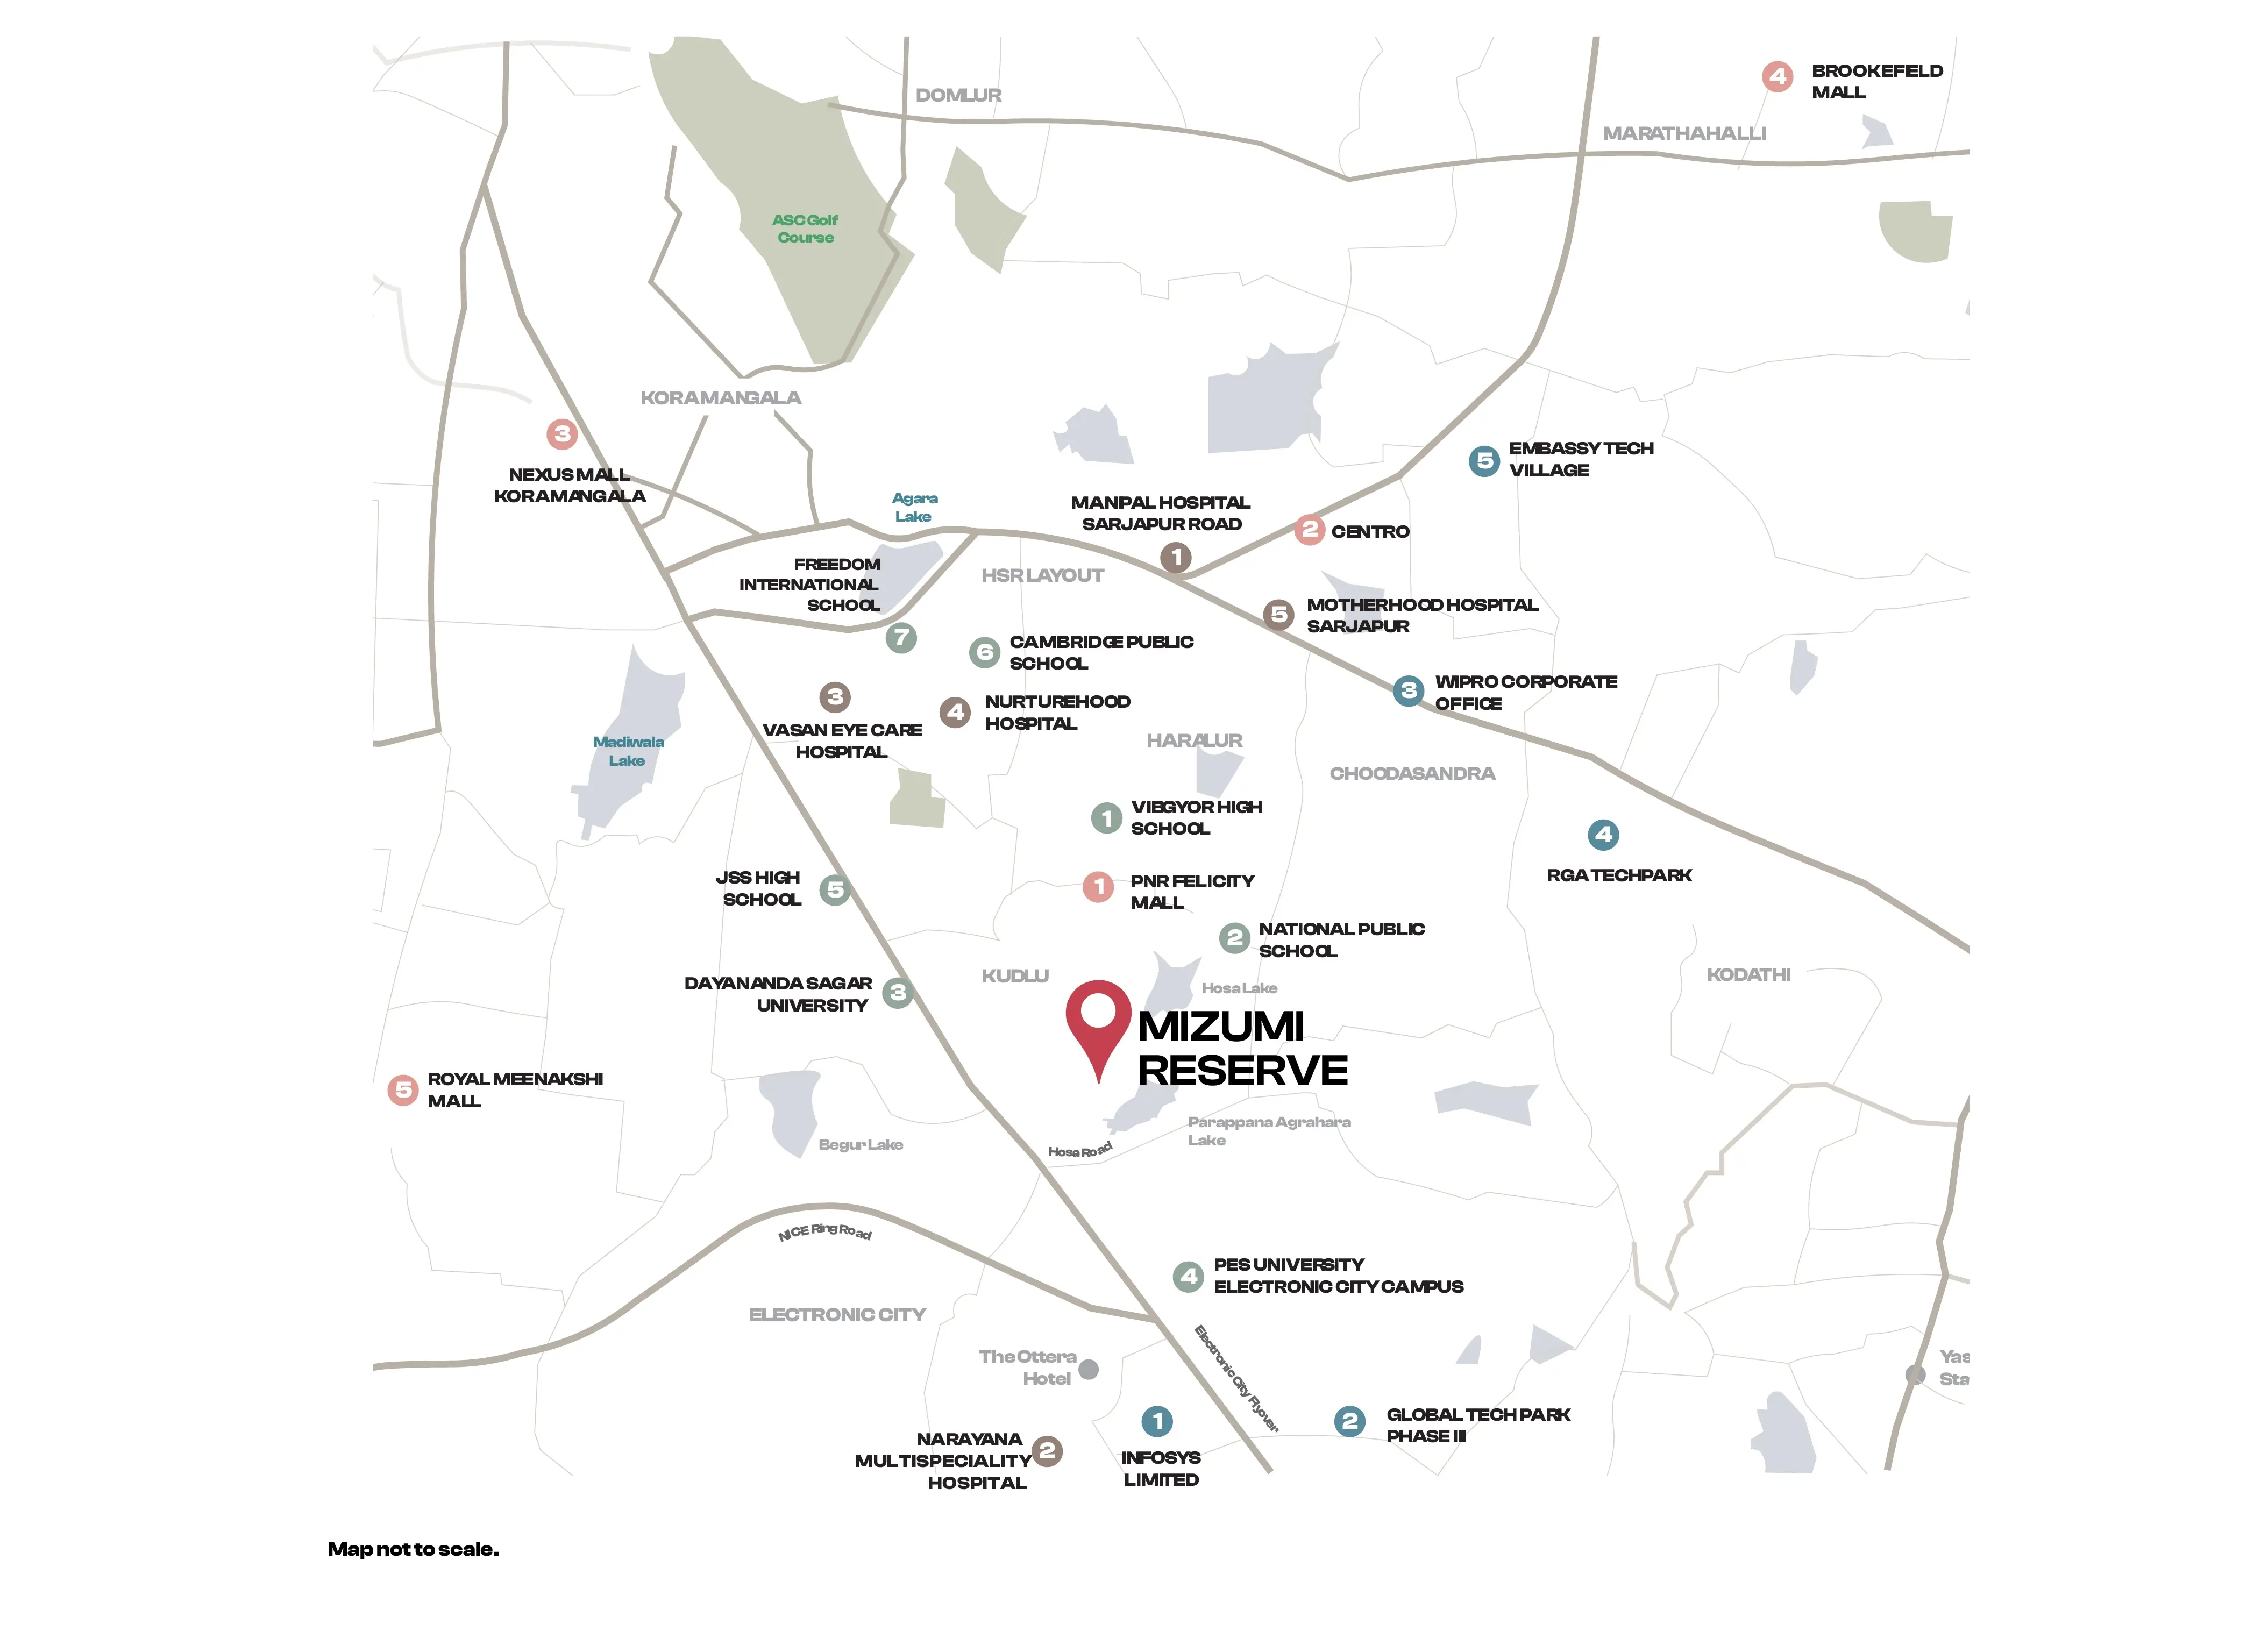
Map not to scale.
Share your requirement and our advisor will call you back personally, usually the same working day, with the current price sheet, floor plans and available inventory.
Your enquiry has been received. Our advisor will call you on the number provided, usually within one working day, and send the document set across. If it's urgent, call +91 90358 25980.
Luxury 3 and 4 BHK homes start at ₹2.47 Cr for the lowest-priced unit. That figure excludes GST, stamp duty, registration, maintenance, parking and other statutory charges. Unit-wise pricing depends on tower, floor and facing, and changes with inventory — request the current dated price sheet and we will send it the same day.
30% on booking, 30% on structure completion, 30% on receipt of the occupancy certificate and 10% on move-in. It is the developer's scheme, subject to its written terms, and can be changed or withdrawn without notice. Taxes and statutory charges are payable as they fall due. Ask for the schedule in writing before relying on it.
Yes. The K-RERA registration number is PRM/KA/RERA/1251/310/PR/040226/008450. Search it on the Karnataka RERA portal at rera.karnataka.gov.in, which is the authoritative source for the sanctioned plan, phase details and declared completion date. Please verify before any payment.
No. You pay the same price you would pay dealing with the developer's sales office directly, and all booking amounts and consideration are paid by you to Assetz Property Group against its official receipts — never to us. If anyone asks you to pay a booking amount to an individual, treat it as fraudulent.
The developer circulates its floor plan sheets under controlled release, so we respect that rather than publishing them. We publish the real areas on this page and send the current plan set, brochure and price list by email or WhatsApp on request — free, and with no obligation to visit.
Possession is as declared on the K-RERA portal, and the township's future phases will be under construction while early phases are occupied. The size of future phases is contingent on final approvals. If you need to move in soon, or want a settled community from day one, we will tell you honestly that this is not the right project for you.

Leave your name and number — our advisor will send the current document set and call you back. No fee, no obligation.
Marketed by Saket Tumul, authorised channel partner, K-RERA Agent No. PRM/KA/RERA/1251/310/AG/251021/006375. Not the developer's official website.